
Seattle's housing stock was not designed around bathrooms. The craftsman bungalows of Ballard, the mid-century ramblers of Shoreline, the 1970s split-levels of Bellevue — they were built in eras when bathrooms were purely functional and square footage was allocated accordingly. The result: an enormous portion of Seattle's owner-occupied homes have bathrooms under 50 square feet, and many are closer to 35.
What's changed is the design intelligence available to work within those constraints. In 2026, the tools for making a small bathroom feel spacious, functional, and visually coherent — without moving a single wall — are better than they've ever been. And in a market where full-scale bathroom additions require permits, structural work, and budgets well into six figures, getting more from the space you have is the practical choice.
This article covers the specific strategies that Seattle Bath Remodels applies in small-footprint bathrooms across the city — the design moves that work, the ones that don't, and the order of decisions that maximizes the final result.
The Core Problem with Small Seattle Bathrooms
The visual and functional failures of most small Seattle bathrooms come from the same source: they were designed and finished as if space wasn't a constraint, which means they use design language (dark grout, busy tile patterns, multiple borders, heavy fixtures) that would read fine in a larger room but become visually compressive in a tight one.
The solution is not to make the bathroom smaller. It's to stop fighting the scale and start designing with it.
Strategy 1: Eliminate the Visual Noise
The most powerful move in a small bathroom remodel isn't adding anything. It's removing the visual complexity that makes the room feel cluttered before anyone steps inside.
Traditional tile surrounds, by their nature, introduce dozens of grout lines into the space. In a 40-square-foot bathroom, those lines divide the walls into small, busy units that make the room feel even more enclosed. Large-format wall panels — which eliminate grout lines almost entirely — create a clean, continuous surface that reads as much larger than the tile it replaces.
This single change, before any other decision is made, transforms how a small Seattle bathroom reads. We've completed installations in Capitol Hill apartments and Fremont bungalows where the before-and-after is startling — not because the room got bigger, but because the noise was removed.
Strategy 2: Extend the Wall Material to the Ceiling
In a standard small bathroom, the shower surround stops at 72 or 80 inches — a line that cuts the room horizontally and draws attention to the ceiling's height, or lack thereof. Extending wall panels from floor to ceiling removes that horizontal cut and allows the eye to travel upward uninterrupted.
For Seattle homes with 8-foot ceilings — the standard in most post-1960s construction — this creates a ceiling-height illusion that adds 12–18 inches of perceived height to the space. In older Capitol Hill and Queen Anne homes with 9 or 10-foot ceilings, the effect is even more pronounced.
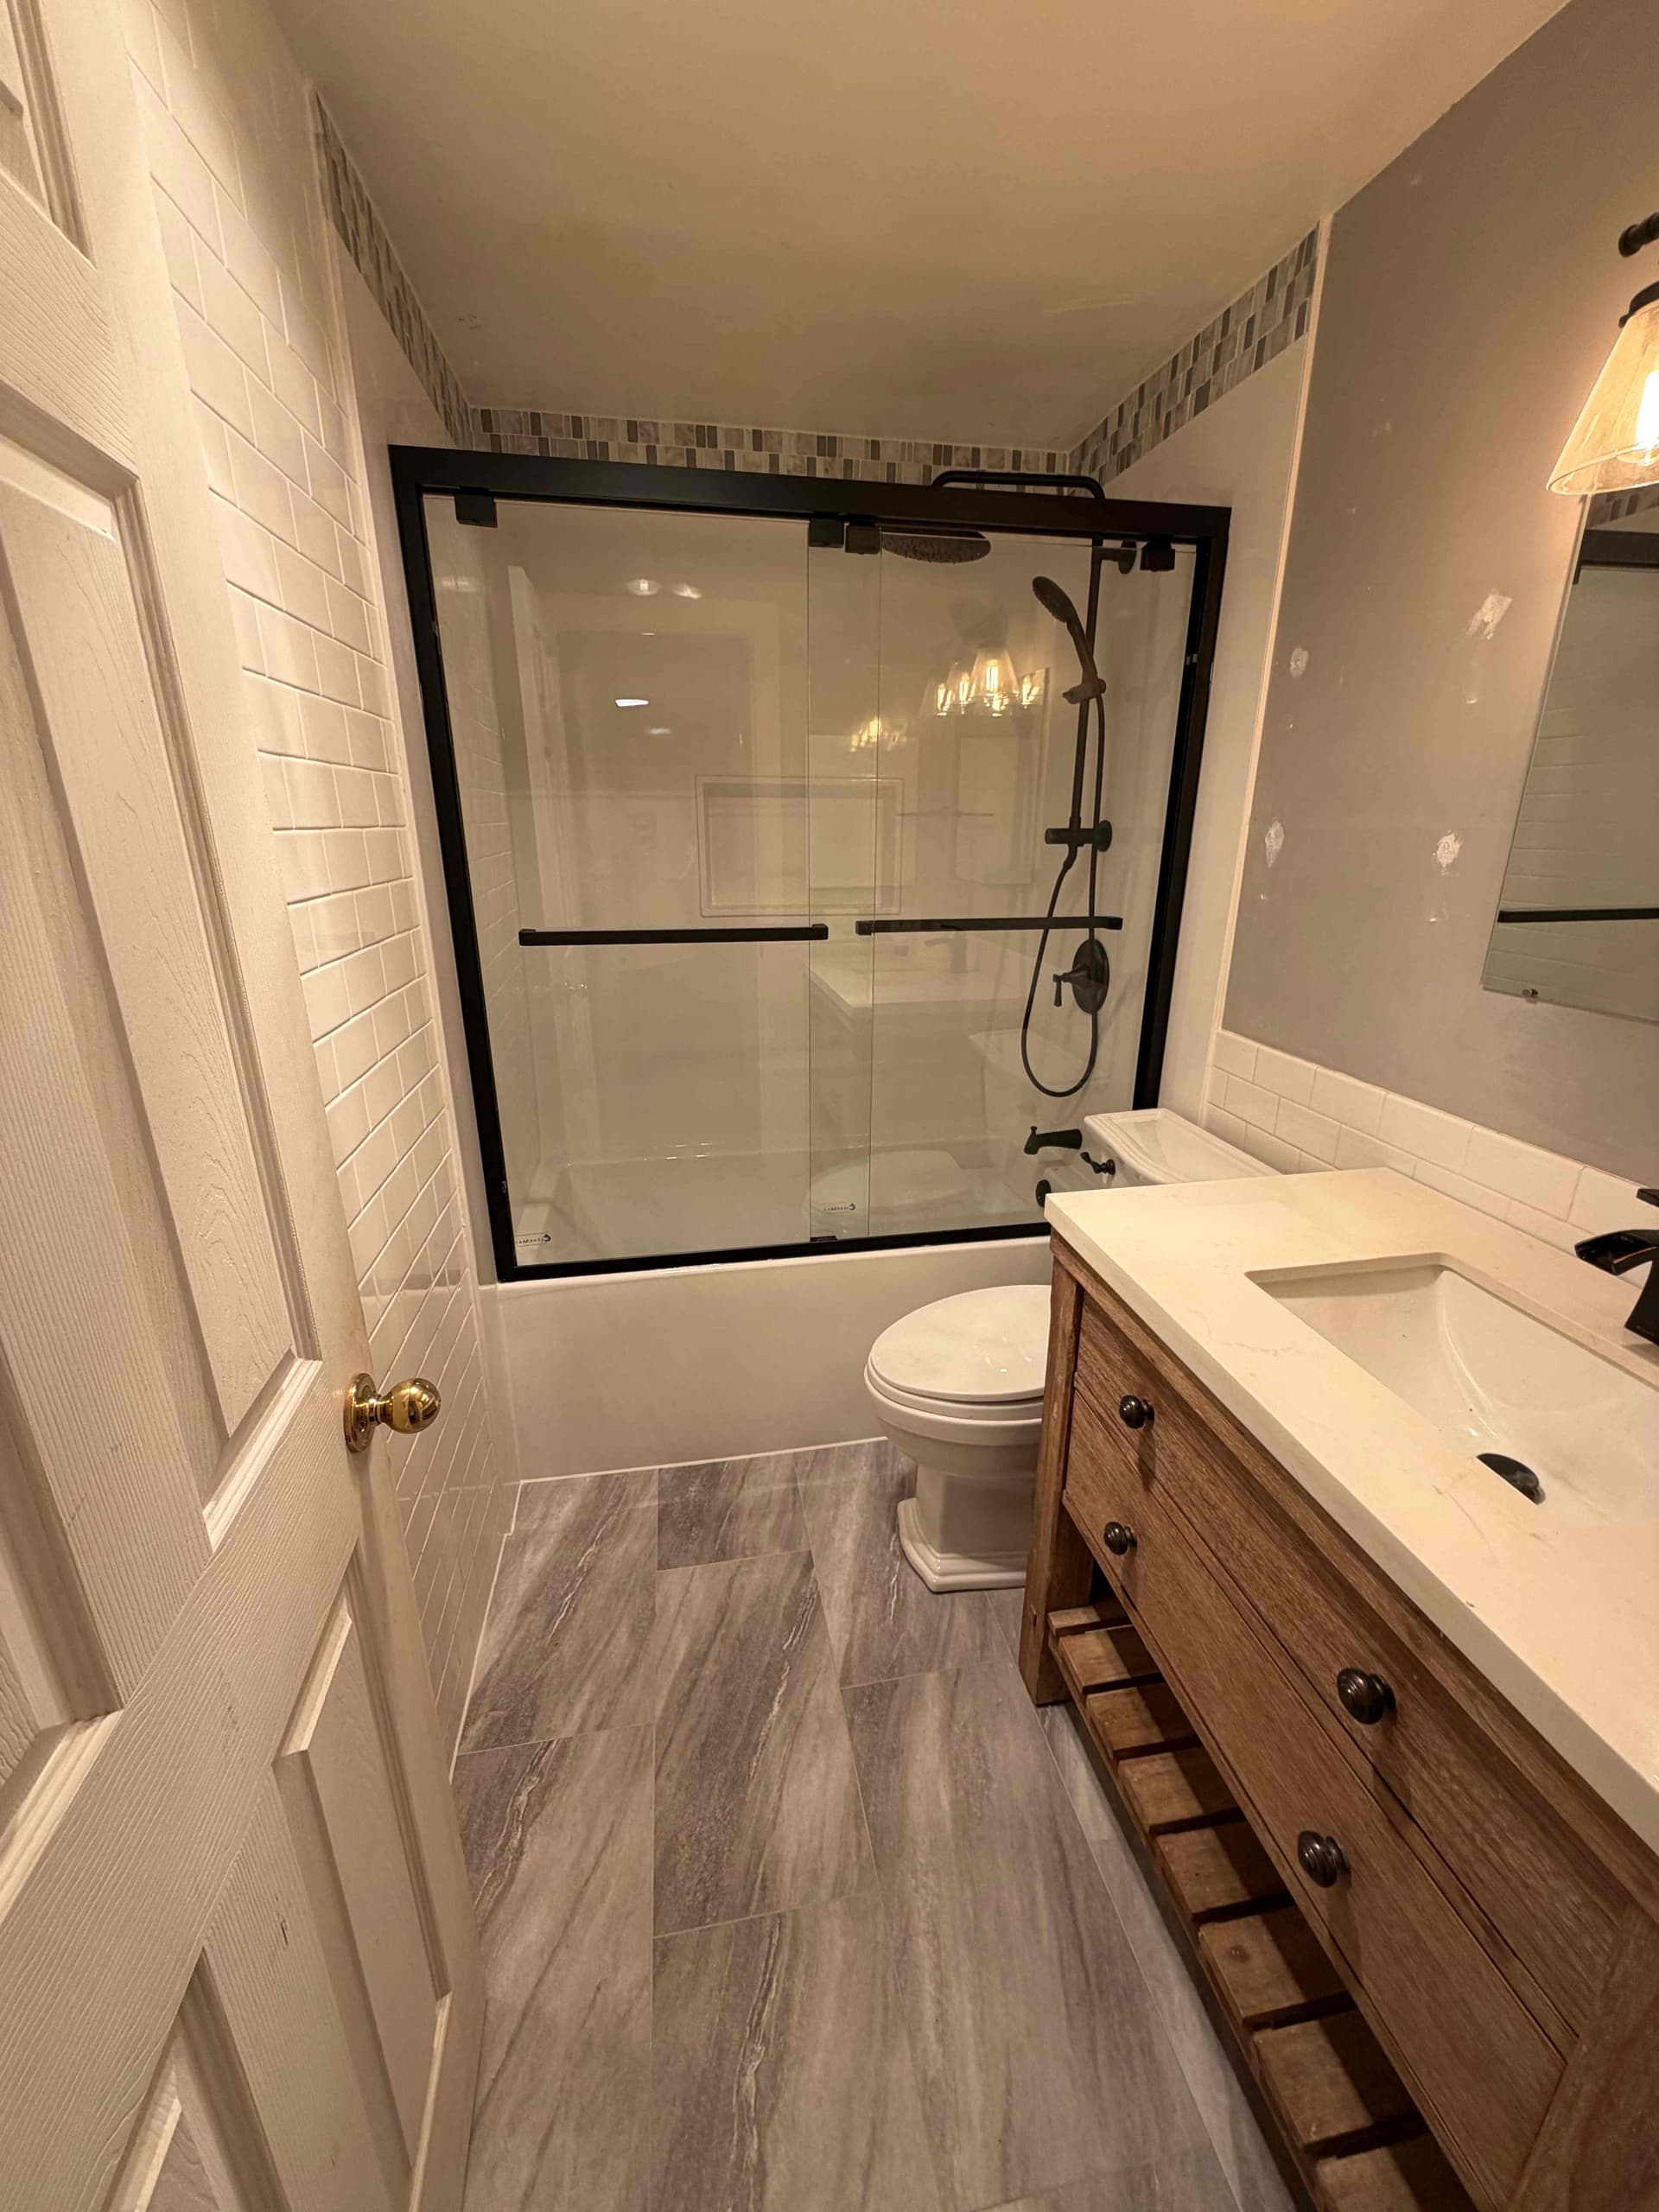
Strategy 3: Light Palette, Strategic Contrast
The instinctive response to a small room is to fill it with light color. This is largely correct, but incomplete. An all-white, zero-contrast bathroom can feel clinical and flat. The more effective approach is a light-dominant palette with a single point of deliberate contrast.
In practice for Seattle's small bathrooms, this often means: light gray or warm white wall panels as the dominant field, with matte black fixtures as the contrast element. The matte black reads as a deliberate design choice rather than a standard builder selection, it photographs well, and it provides the visual anchor that keeps a light-palette room from feeling sterile.
Seattle-Specific Note
Matte black fixtures have been trending in the Pacific Northwest market for three years and show no sign of reversal. More importantly, they work with the natural light conditions of a Seattle bathroom — which typically receives indirect, blue-spectrum daylight — in a way that polished chrome does not.
Strategy 4: Frameless Glass Over a Curtain Rod
In a small bathroom, a shower curtain or framed glass door is a visual wall that divides an already small room in half. A frameless glass enclosure does the opposite: it makes the shower visible from the bathroom entrance, which effectively doubles the perceived depth of the space.
This is the strategy used in virtually every boutique hotel bathroom you've found impressive — and it works for the same reason in a 45-square-foot Wallingford bathroom as in a Manhattan hotel suite. The mechanics of perception are the same.
Strategy 5: Recessed Niches Instead of Corner Caddies
The shower niche is the most underestimated element in small bathroom design. A recessed niche — built into the wall during installation — stores shampoo, soap, and accessories without projecting into the shower space. Corner caddies, by contrast, occupy physical volume and, more importantly, create visual complexity.
A properly designed niche with clean edges, possibly with integrated LED lighting, is both a functional storage solution and a design element that reads as intentional and crafted. In a small shower, this distinction matters enormously — the difference between a space that feels designed and one that feels assembled.
What Not to Do in a Small Seattle Bathroom
As important as the positive strategies are the negative ones. The moves that consistently make small bathrooms worse:
Dark floor + dark walls
This works in large rooms. In a 40-square-foot bathroom it creates a coffin effect.
Multiple tile sizes and patterns
Each size change and pattern border introduces a new visual element that the eye must process. In a small space, every additional element compresses the perception of the room.
Oversized fixtures
A 24-inch-wide vanity is appropriate for the scale of a small bathroom. A 36-inch vanity, even if it technically fits, visually dominates the space and leaves no room for anything else to read.
Standard toilet, no design consideration
The toilet is the largest single object in most small bathrooms. A wall-hung toilet (which exposes the floor beneath it) or a compact elongated toilet creates meaningful visual breathing room that a standard floor-mount toilet doesn't.
Frequently Asked Questions
Ready to Rethink Your Small Bathroom?
Every small Seattle bathroom has more potential than it shows. Schedule a free in-home consultation and let's map out how to make yours feel bigger, work harder, and look intentional.